Home Addition Design & Construction
Home Addition Contractor Serving Union, Essex, and Morris County, NJ
You love your home and your neighborhood. When the space no longer fits your needs, moving should not be the only answer. SEI Construction, Inc. designs and builds seamless home additions that give you the space your lifestyle demands without leaving where you want to be.
Get a Free Home Addition Project Consultation & Quote
Why choose SEI for your home addition
Home Addition Experts Who Know Central New Jersey Homes
Since 1987, homeowners across Union, Essex, and Morris County have trusted SEI Construction, Inc. with the homes they love. Because we have spent decades working on New Jersey’s most recognizable home styles including Colonials, Cape Cods, Tudors, Dutch Colonials, and split-levels, we know exactly how to design additions that feel natural, proportionate, and true to the original architecture.
Our familiarity with local building requirements, township permitting, and neighborhood character means smoother approvals, smarter planning, and additions that look like they were always meant to be there.
Home Addition Services We Offer

Room Additions
A custom room addition gives you the extra square footage your lifestyle demands without disrupting the flow of your home. We design each space to feel intentional, cohesive, and perfectly integrated with your existing layout.

Kitchen Additions/Extensions

A kitchen addition or extension opens up your floor plan, improves functionality, and creates a more spacious, modern gathering space. From expanding your cooking area to adding a breakfast nook or pantry, we tailor every detail to how you live.

Bathroom Additions/Extensions
A bathroom addition enhances convenience, increases home value, and improves daily comfort. Whether it’s a new primary suite bath or an expanded hallway bathroom, we deliver spa-like spaces that blend beautifully with your home.



Sunrooms and Family Rooms




A sunroom or family room addition gives your home a bright, expanded living area perfect for everyday relaxation and entertaining. We design these spaces to feel warm, open, and seamlessly connected to both your home’s interior and your outdoor surroundings.

Second-Story Additions
A second-story addition significantly increases living space without bumping-out your footprint. SEI ensures proper structural planning, code compliance, and architectural harmony so your home looks—and lives – as if it was always meant to be two stories.

Bump-Out Additions
A bump-out adds just the right amount of extra square footage to enhance how you use a specific area of your home – whether that’s expanding a living room, creating a cozy breakfast alcove, or adding space for better storage. It’s a cost-effective way to gain more function and comfort without committing to a full addition.

Our Home Addition Process – From Vision to Reality
Your Addition Project Should Feel Exciting - Not Overwhelming. Here’s How We Make It Happen:
Complimentary Project Consultation:
We start by understanding your frustrations, your dreams, your timeline and budget. We’ll walk your property, talk lifestyle, and explore how space can be optimized.
A Custom Home Addition Proposal & Timeline:
Based on your goals, we prepare a clear proposal and preliminary schedule. If that aligns, we move to design.
Collaborative Home Addition Design & Planning
Working with our trusted specialty-trade professionals, architects and designers, we shape your vision into a detailed plan that aligns design intent and construction feasibility.
Contract & Pre-Construction
Once the plan, timeline and budget are finalized, we meet with you and the trades to align expectations, site logistics, safety, dust control, timeline and communication cadence.
Construction Phase
Your dedicated SEI project manager oversees all aspects – scheduling, trade coordination, quality control, site cleanliness, dust management – to ensure a seamless build.

Home Addition - Plainfield, NJ

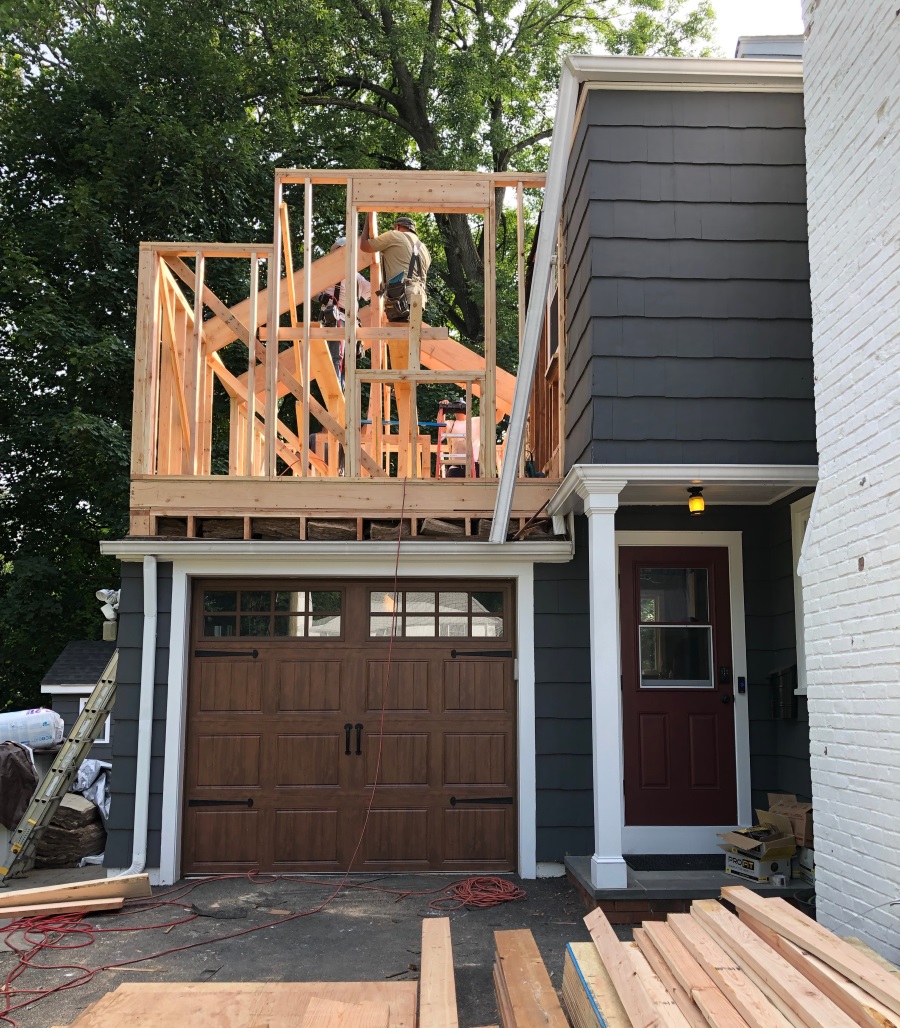
Above-Garage Bedroom Addition in Plainfield, NJ

This Plainfield homeowner needed more living space but did not want to sacrifice their yard or footprint. The solution was building up – converting the unused space above an existing attached garage into a fully finished bedroom addition that functions as a natural extension of the home’s second floor.

The project required careful structural planning from the start. The existing garage structure was assessed to confirm it could support the load of a full above-grade living space, with reinforcement carried out before framing began. Because the addition needed to connect seamlessly to the existing second floor, our team coordinated the roofline, exterior cladding, and window placement to match the home’s original architecture, so the finished result reads as part of the original structure rather than a visible add-on.
Inside, the new bedroom was finished to the same standard as the rest of the home – insulated walls and ceiling for year-round comfort, dedicated electrical with recessed lighting and outlet placement suited to a bedroom, and trim and millwork matched to the existing second floor. All work was fully permitted and inspected through the City of Plainfield Building Department.
For Plainfield homeowners looking to add a bedroom, a guest suite, or additional living space without expanding the home’s footprint, an above-garage addition is one of the most efficient and cost-effective paths – particularly in Union County homes with attached garages that have unused airspace above them.


Above Garage Bedroom Addition Scope of Work:
Structural assessment and reinforcement
Framing and roofline integration
Exterior cladding to match existing
Insulation and drywall
Electrical and recessed lighting
Trim and millwork
Window installation
Full permitting and inspections
Final walkthrough and punch list
View Our Home Addition Portfolio
Every addition, kitchen, and bathroom we build is custom-crafted for the home it’s in. We blend modern design with architectural integrity - bringing together structure, style, and details that complement your home’s era and neighborhood.
Here are a few different custom home addition types you’ll find in our project gallery:
Home Offices
Family Rooms
Kitchen/Bathroom Additions
In-Law Suite Additions
Home Theater Rooms
Micro-Additions & Fitness Rooms
Top-Rated Home Addition Contractor in New Jersey
Posted on GoogleTrustindex verifies that the original source of the review is Google. We couldn’t be happier with work that SEI did to transform our basement into a beautiful 2nd kitchen, laundry room, exercise room, living room with a bedroom. The entire crew brings their a game every day throughout the project. We are so grateful and look forward to using SEI on our next project.Posted on GoogleTrustindex verifies that the original source of the review is Google. We recently hired SEI Construction Inc. for a complete kitchen remodel, and they exceeded our expectations from start to finish. We were honestly pretty hesitant because this was our second time hiring a contractor after the first one abandoned the project midway through. After meeting with several kitchen remodeling companies, Mike and his team immediately gave us confidence that our home was finally in the right hands. They handled every part of the project, from the design phase through construction. The kitchen remodeling services we hired them for included designing and configuring custom cabinetry, helping us choose quartz countertops, lighting, flooring, backsplash, repainting the space and coordinating every trade. Everything stayed organized, communication was excellent, and we always knew what to expect. After our first experience, trusting another contractor wasn't easy, but SEI completely restored our confidence. They treated our home with respect, kept the work area organized, and cleaned the job site at the end of each day, which made living through the remodel much easier. They delivered a kitchen that's both beautiful and functional, and the quality of the craftsmanship exceeded our expectations! If you're looking for a kitchen remodeling contractor in Scotch Plains, NJ or the surrounding area, I wouldn't hesitate to recommend SEI Construction Inc. They did exactly what they promised, communicated every step of the way, and gave us the kitchen we had been hoping for all along.Posted on GoogleTrustindex verifies that the original source of the review is Google. We recently bought a home in Scotch Plains, NJ that needed a lot of updating, and hiring SEI Construction as our general contractor was the best decision we made. What I really loved about working with SEI was that they were able to handle both the design and construction side of the project. Instead of having to coordinate multiple companies, they worked with architects and designers to help us create the spaces we wanted that were not only beautiful and customized to our needs, but also safe, functional, and built to last. They renovated our kitchen, remodeled our primary bathroom, and finished our basement. The custom cabinetry they built for the kitchen is absolutely beautiful and completely transformed the space to something out of a magazine. Mike had great ideas throughout the project and helped us make decisions that improved both the look and functionality of our home. Another thing that stood out was how respectful they were of our home during construction. At the end of every day, they cleaned up the job site and kept everything organized. They also used equipment that continuously pulled dust and debris from the air during construction, which made a huge difference and helped keep the rest of the house much cleaner than we expected. Everyone was professional, easy to communicate with, and genuinely cared about the quality of their work. It gave us a lot of peace of mind knowing that Mike and his team were overseeing every detail of the project. If you're looking for a general contractor in Scotch Plains, NJ for a kitchen remodel, bathroom renovation, basement finishing project, custom cabinetry, home remodeling, or a complete home renovation, I highly recommend SEI Construction. We couldn't be happier with the results and would gladly hire them again.Posted on GoogleTrustindex verifies that the original source of the review is Google. SEI has worked for us for many years and we totally rely on Mike's expertise and workmanship, as well as his creativity. In our home he has remodeled our bathrooms and full basement and extensive updates on our dining room, kitchen, both studies and family room. He has also done repairs to our roof and outside balconies and replaced sliding doors. There is very little of the house he has not improved. His thoughts on design are modern and sleek while keeping the history and period of our house design in mind. When it was important to get the work done quickly, such as a flood in the basement or a leak in our dining room, Mike and his crew were there immediately, and always stayed until the jobs were done, I totally trust MIKE and his crew, to the point that they have total access to our home with security codesPosted on GoogleTrustindex verifies that the original source of the review is Google. This was the third project and the most extensive project that we hired SEI for. We felt very comfortable working with all his crew, they were easy to communicate with and always kept us up to date on the progress. I especially like Mike's detailed estimates. They are easy to read and you know exactly what he is going to do and when he needs payment for each step. You can depend on Mike to check in on the progress at each stage and if you have any issues he addresses them immediately and to your satisfaction. The quality of their work is terrific and the job is not complete until the last detail has been addressed and the final inspection is in your hands and everyone is happy with the result.Posted on GoogleTrustindex verifies that the original source of the review is Google. We had SEI Construction do a lot of renovations on our home. Mike and his crew especially Izzy, worked as if it was their home. From the estimate and meeting with Mike to explain our vision, EVERYTHING was done as promised if not better then we expected! Plus they work clean!!! Experts in their craft!! I cannot rave enough!Posted on GoogleTrustindex verifies that the original source of the review is Google. I'm an interior designer in the area. I've used Mike and his team on countless projects over the past 10 years. We just completed another a few weeks ago. His team is always wonderful, trustworthy and meticulous. I throughly enjoy working with them and look forward to future projects. I can't believe I haven't written a review sooner!Posted on GoogleTrustindex verifies that the original source of the review is Google. Posted on GoogleTrustindex verifies that the original source of the review is Google. 2 years ago, SEI redid our outside deck, remodeled a downstairs bathroom and installed composite railing in the front of our house. The team was professional, courteous and responsive, and the fit / finish was excellent. Just this month, I called them back to replace a broken cap on the composite railing (winter weather casualty) and to screw down some deck boards that were in danger of coming up. The team came back and did the work at no charge and found more missing / broken screws than I did. Very pleased with their response and happy to recommend a local, quality contractor.Posted on GoogleTrustindex verifies that the original source of the review is Google. SEI construction added a net-new master suite, remodeled 1 full bath, created a net-new full bath in the basement, and redid all HVAC duct work, roofing, and siding. Our contractor selection criteria was quality and project management. We needed good communication and a central point of contact for questions, and SEI checked those boxes at a very reasonable price. The owner Mike Rizzo was a great communicator and very relatable. He always made technical topics Easy to understand. He’s got young kids and was great to our kids. Always patient and accommodating. Our project lead was Tyler. He was friendly, funny, and an expert carpenter. There was quality and precision in everything he built. He was really nice to my 6 and 8 daughters every day and even got my youngest a birthday present. So thoughtful! He also let me bang a few nails so I felt part of the build process. I’m thrilled with the work they did. Very content with the price we paid, and so grateful for their attention to every detail, which makes all the difference in the world. I would recommend SEI to anyone looking to remodel or add new space.





Years in Business
0
+
Projects Completed
0
+
Star Rated
0
Let a Licensed New Jersey Home Addition Contractor Transform Your Space
We coordinate engineers, inspectors, and specialty trades - from electricians to masons - under a unified project plan.
This eliminates scheduling delays, miscommunication, and mid-project redesigns.
Planning Your Home Addition - Frequently Asked Questions (FAQs)
Discover answers to frequently asked questions and get insight from our team of experts.
How much do home additions cost in New Jersey?
The cost of your home addition will depend on the type of addition, square footage, if the space needs to be reconstructed, whether the construction company will build up or out, the materials and products used, and your location in New Jersey. We recommend that our clients visit the The Journal of Light Construction’s Cost vs. Value Guide to get small, mid, and major home addition costs and ROI for their area.
How long does it take for a home addition project to be completed?
Timelines depend on project complexity. Smaller additions may take a few months, while full second-story additions can take longer due to engineering, permits, and structural work. SEI follows a structured project timeline with consistent communication so you always know what’s happening and when.
What does a home addition include?
A home addition adds new livable space to your existing home – either by expanding outward, adding a second story, converting a garage, or building an in-law suite or room extension. At SEI Construction, we handle everything: design, planning, permitting, structural work, utility integrations, finishes, inspections, and the final walkthrough.
Do home additions require permits in New Jersey?
Yes. Most additions – including bump-outs, second stories, structural modifications, and utility upgrades – require permits. SEI handles all permitting, zoning checks, drawings, and inspections to ensure your project meets local codes and passes all approvals.
Can SEI match my home’s existing style and architecture?


Absolutely. Architectural continuity is a core part of the SEI Approach. We match rooflines, siding, trim, materials, windows, and overall style so the new space blends seamlessly with your original structure—no “tacked-on” look.
What types of home additions does SEI Construction, Inc. build?
SEI specializes in family room expansions, kitchen extensions, in-law suites, garage conversions, primary bedroom suites, second-story additions, sunrooms, home office additions, and bump-outs. We tailor each project to your home, lifestyle, and long-term needs.
Will I need to move out during construction?
Most homeowners stay in their homes throughout the project. SEI uses thoughtful planning, controlled work zones, and strict cleanliness standards to minimize disruption.
We also use a professional two-stage dust-filtration system to protect your home during construction:
Coarse pre-filter: Captures larger particles and is replaced after each job.
HEPA filter: A durable secondary filter that captures fine particles and is replaced annually.
Dust removal performance: Our system removes up to 90% of airborne dust, including cement and drywall dust.
If a project involves major structural phases – especially during second-story builds – we’ll discuss temporary adjustments to ensure your safety and comfort.
Why choose SEI Construction, Inc. for a home addition instead of hiring multiple contractors?
SEI offers a true design-build general contractor experience. Instead of managing architects, trades, and inspectors yourself, everything is unified under one team. You get a single point of contact, cohesive design, predictable scheduling, and a smoother, more organized project from concept to completion.
What areas of New Jersey does SEI Construction, Inc. serve for home additions?
We proudly serve Westfield, Scotch Plains, Fanwood, Cranford, Summit, Chatham, Short Hills, New Providence, Plainfield, Clark, Mountainside, and surrounding Central NJ communities. View all service areas.
Home Addition Contractor Services Near You
Every Central New Jersey township has its own building requirements, architectural character, and neighborhood standards. Whether your home is a Westfield Colonial, a Summit Tudor, or a Cranford split-level, our team knows how to design an addition that earns permit approval efficiently, integrates with your existing structure naturally, and holds its value for years to come.
That local knowledge is not something you can hire from outside the area. It comes from nearly 40 years of working in these specific communities, on these specific home styles, with these specific townships.
Ready to Start Planning Your Home Addition Project?
Fill out the form and our team will be in touch to schedule a quick call. No pressure and no obligation. Just a straightforward conversation about what you want out of your home addition project and whether we are the right fit.
What Happens Next
Step 1
Our team reviews your submission and reaches out within 72 hours to confirm a time that works for you.
Step 2
You have a short introductory call to walk through the project, your timeline, and any questions you have.
Step 3
We schedule an in-home visit and put together a detailed, transparent quote at no charge.
Home Improvement Blog
Home Update Ideas, Tips, and Real Projects


We Create Amazing Spaces